Capabilities
The project types RC8 delivers across the Rio Grande Valley.
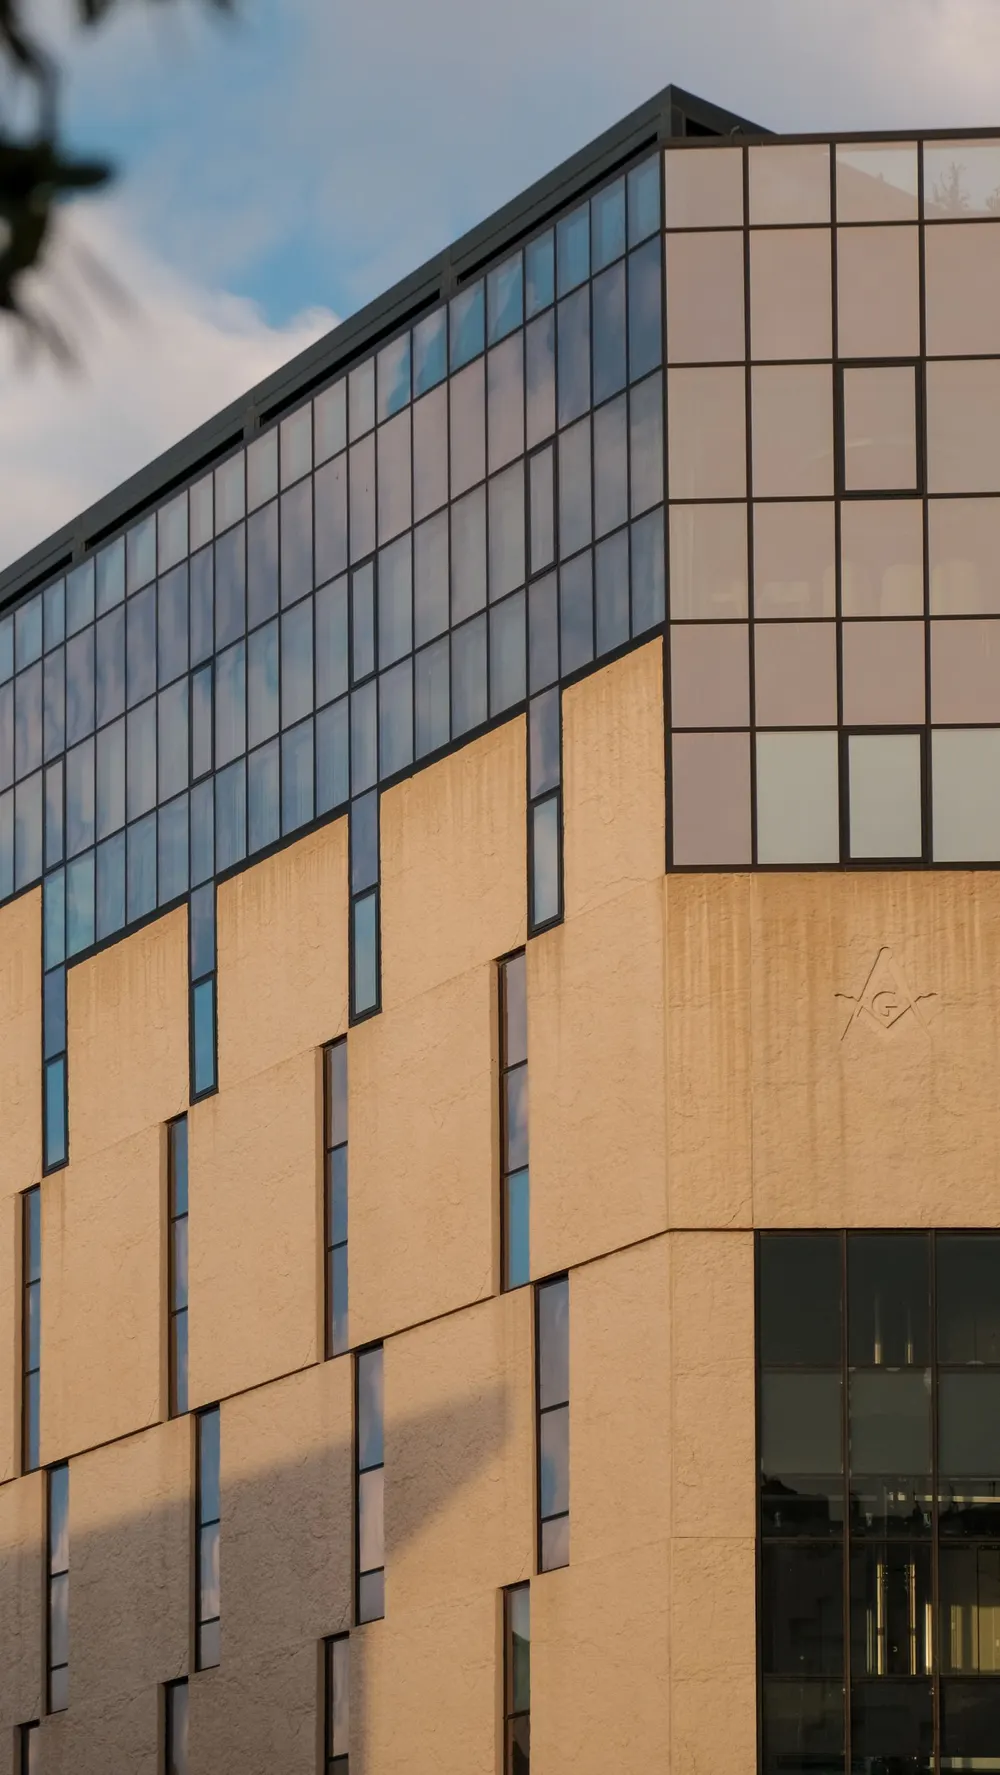
Retail and Commercial
Retail buildouts run on a fixed opening date. Landlord coordination, storefront systems, and signage approvals have to move on the same schedule as the interior finish.
- Landlord criteria and lease exhibit compliance
- Storefront systems and signage approval sequencing
- Fixture and merchandising coordination with the finish schedule
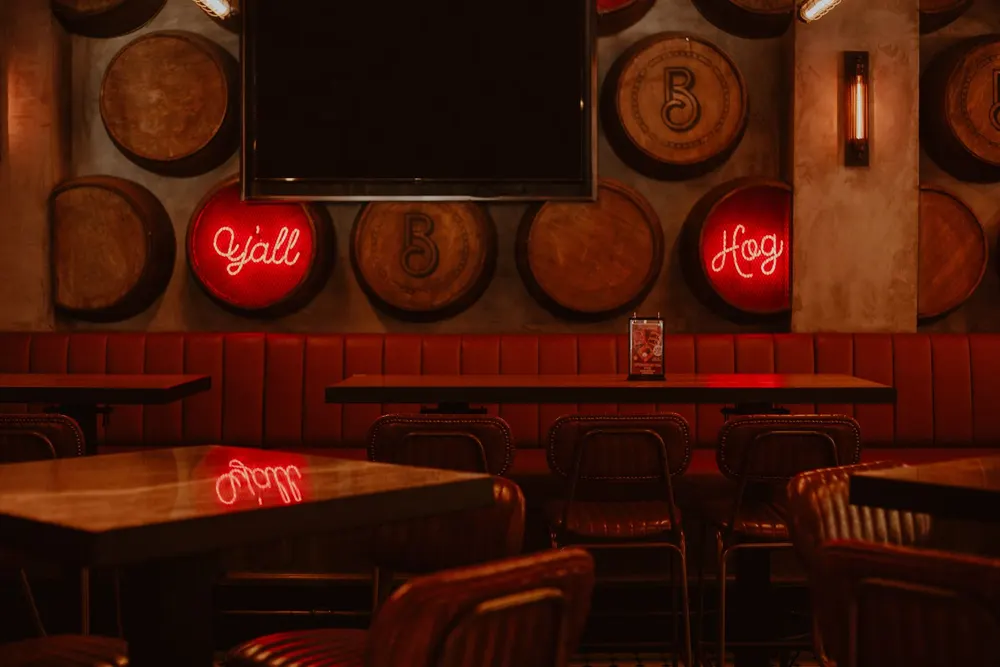
Restaurant and Franchise
Restaurant and franchise projects carry health department review and franchise prototype standards on top of standard commercial requirements.
- Grease waste and hood system coordination
- Health department and TDLR sequencing
- Franchise prototype compliance
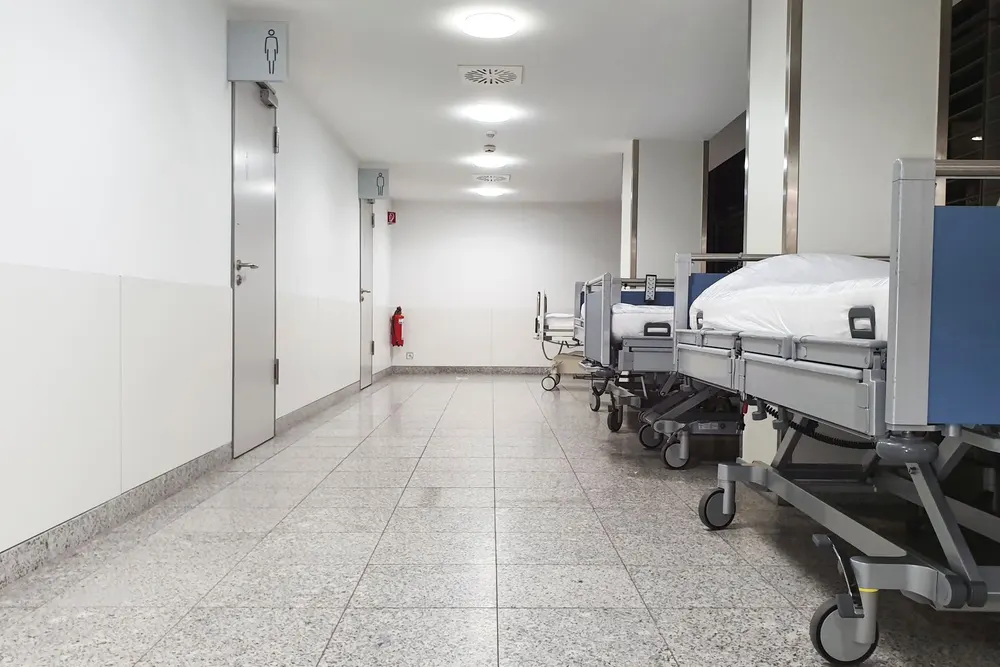
Medical and Dental
Medical and dental suites require systems that standard office buildouts don't: medical gas, lead-lined walls where imaging is involved, and infection control during construction.
- Medical gas and specialty MEP coordination
- Infection control planning during construction
- Equipment vendor coordination for imaging and clinical rooms
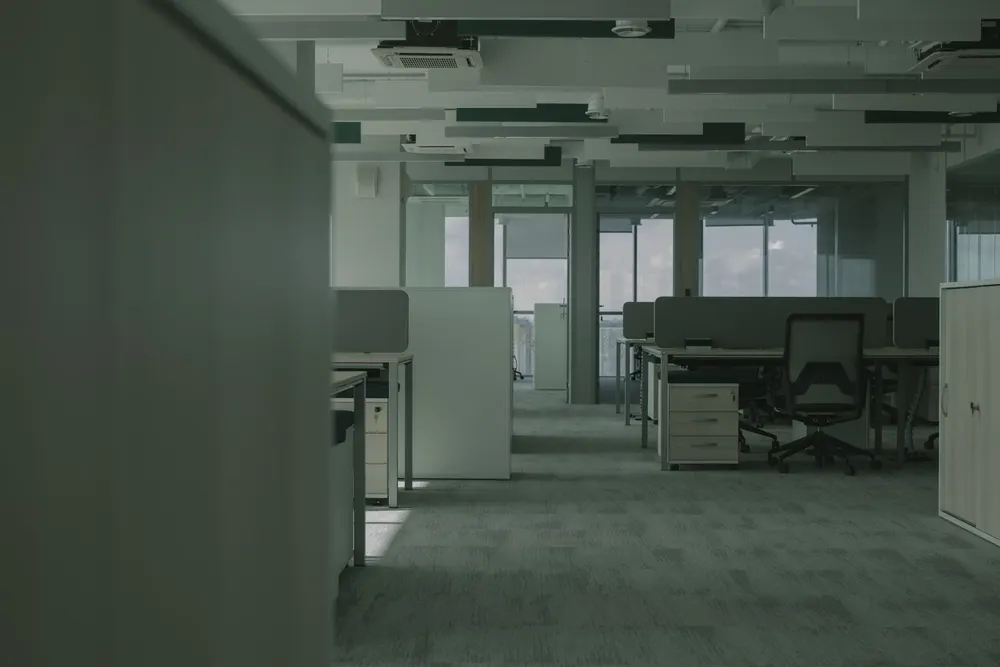
Office and Professional
Office and professional suites are driven by layout flexibility, technology infrastructure, and finish quality that matches the tenant's brand.
- Open-plan and private-office layout flexibility
- Low-voltage and technology infrastructure coordination
- Finish packages matched to tenant brand standards
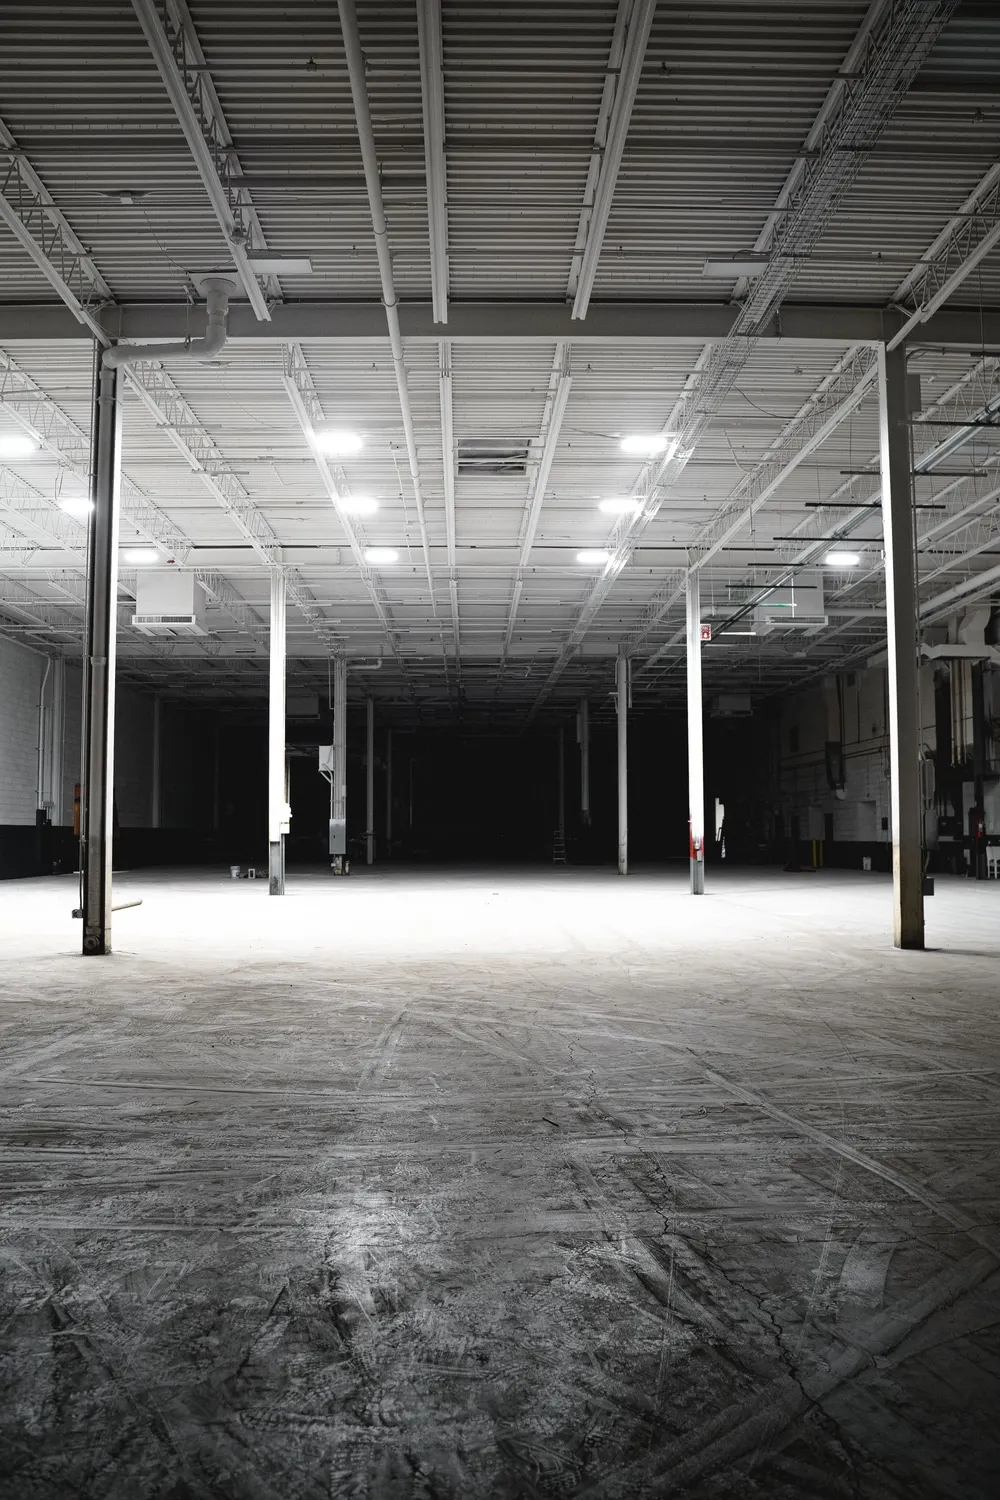
Industrial and Warehouse
Industrial and warehouse buildings prioritize clear span structure, loading and dock access, and floor systems built for equipment loads.
- Clear span structural requirements
- Dock, loading, and truck circulation planning
- Floor systems rated for equipment and racking loads
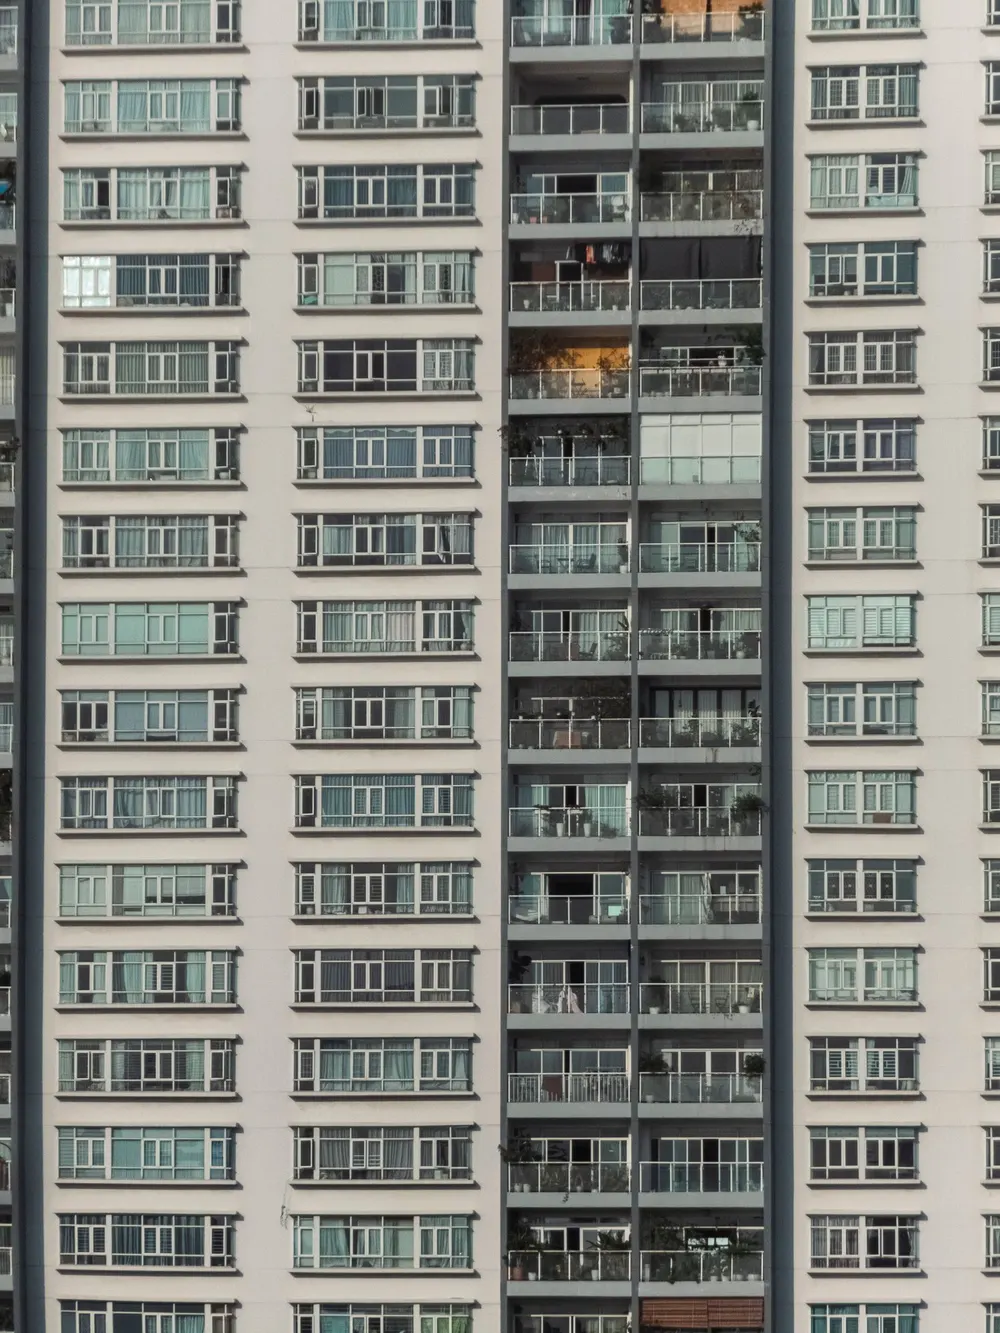
Multi-Family and Mixed-Use
Multi-family and mixed-use projects combine residential and commercial code requirements under one roof, with phased occupancy adding scheduling complexity.
- Mixed occupancy code coordination
- Phased occupancy and turnover scheduling
- Shared systems planning between residential and commercial space
Recent work
Have a project out to bid?
Request a BidHave a project out to bid?
Tell us the scope and we'll get back to you with next steps.